No Comments

A small house with a bright future

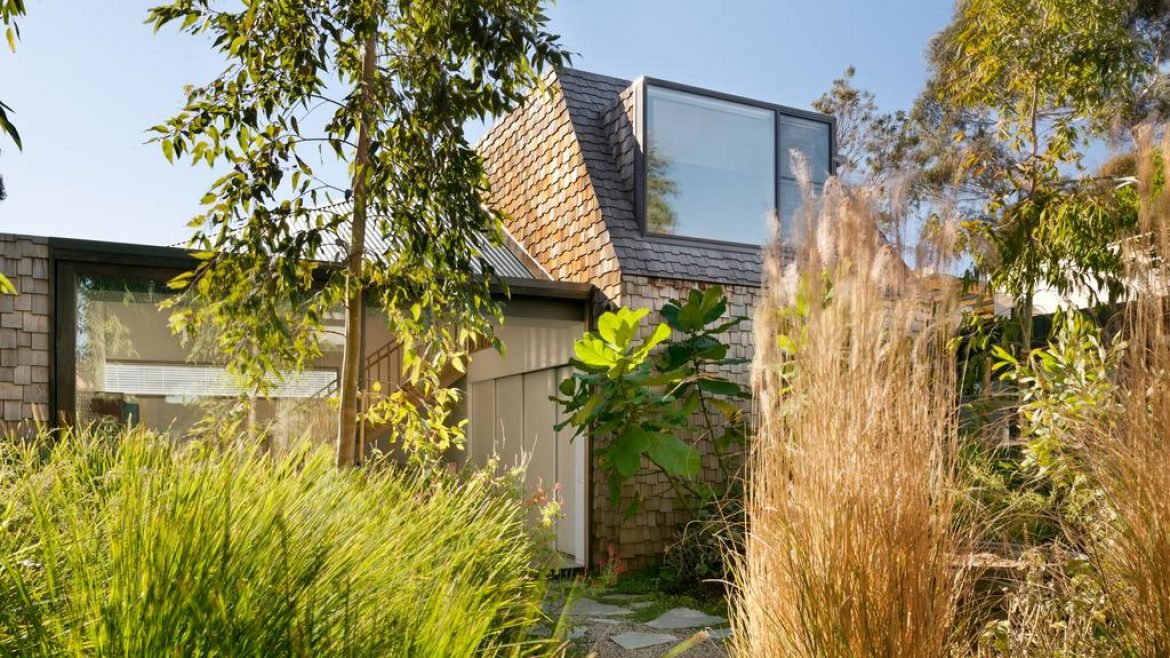
The “Rhythmic House” in Camperdown by architect Kitty Lee make the most of a tight site with a studio at the rear, Picture: The Palm Co

When a young family was looking to make the switch from a single-storey home to a double storey, they had one vital thing to consider.

The matriarch of the home was slightly vision-impaired, and while this wasn’t an issue ordinarily, it was something to take into consideration with the necessity of a staircase to take the renovation to the next level.

Architect Kitty Lee says the owners had bought the property about 10 years ago and had renovated the kitchen back then.

“The family was happy with house, but they needed extra room to accommodate guests and as their son is getting older, they wanted a play room for him,” says Kitty. “They also weren’t happy with their backyard which was a paved carport.

“It was not an effective use of space, but because they backed on to a laneway, there was potential to add a studio.”
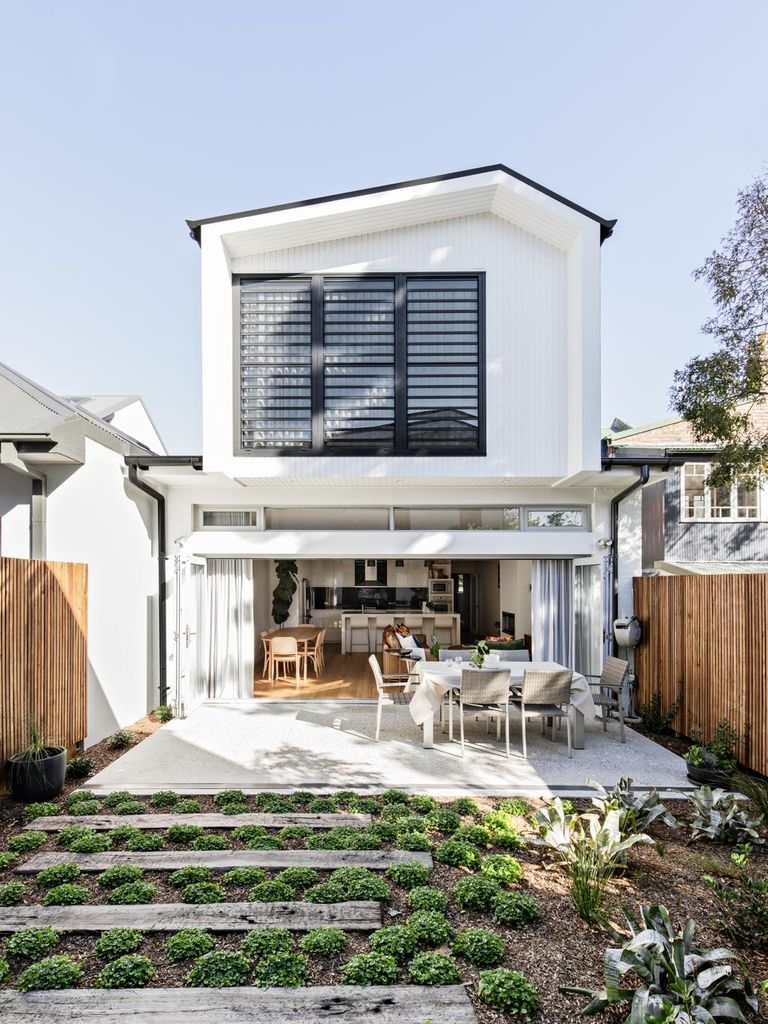
The upper storey offers a views over the courtyard Picture: The Palm Co

The new design involved adding a first floor to allow for two new bedrooms, a bathroom and a study.

A critical part of the design brief was for a set of stairs that would be comfortable and well lit.

Well lit stairs were a key part of the brief, Picture: The Palm Co

The new solid blackbutt stair incorporates concealed LED lighting under each tread and the staircase is naturally lit from above by a large window and skylight. The existing single-storey house would be retained in full and the new staircase and laundry neatly slotted into the old study.
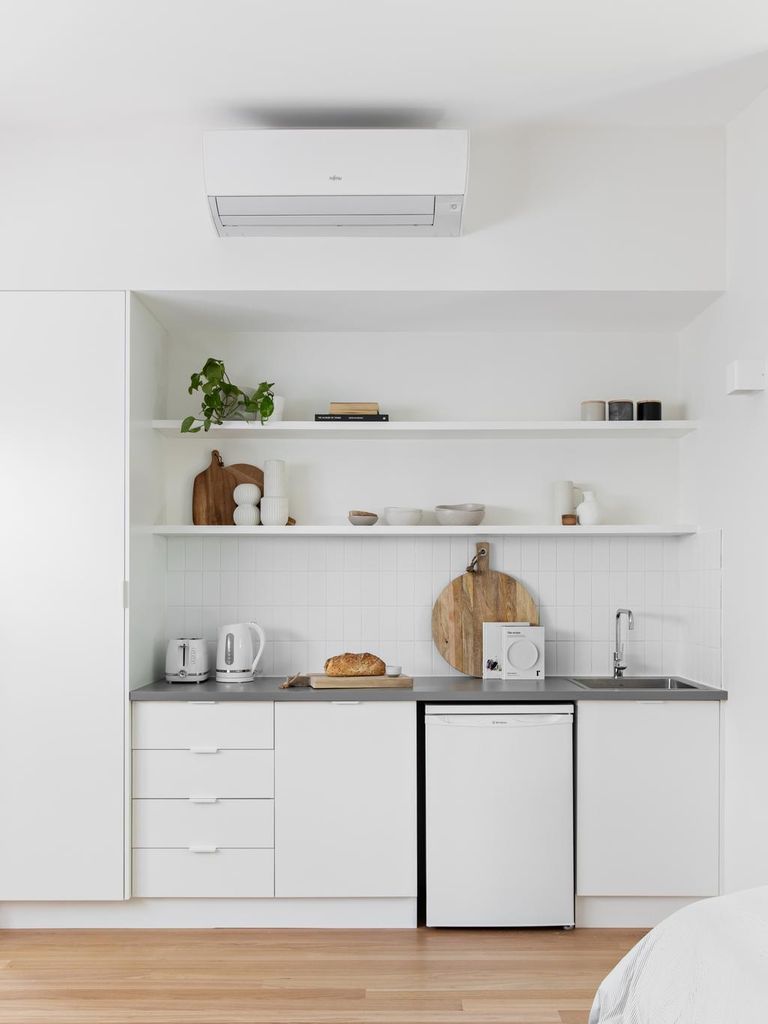
Kitchen joinery is simple but highyl functional Picture: The Palm Co

On the ground floor, only small changes were required to the existing living and dining rooms. The walls were thickened to conceal supports for the new first-floor structure, the timber floors were refinished, the wallpaper was removed and finished with a fresh coat of paint, and full-height sheer curtains replaced the impractical roller blinds covering the bi-fold doors.
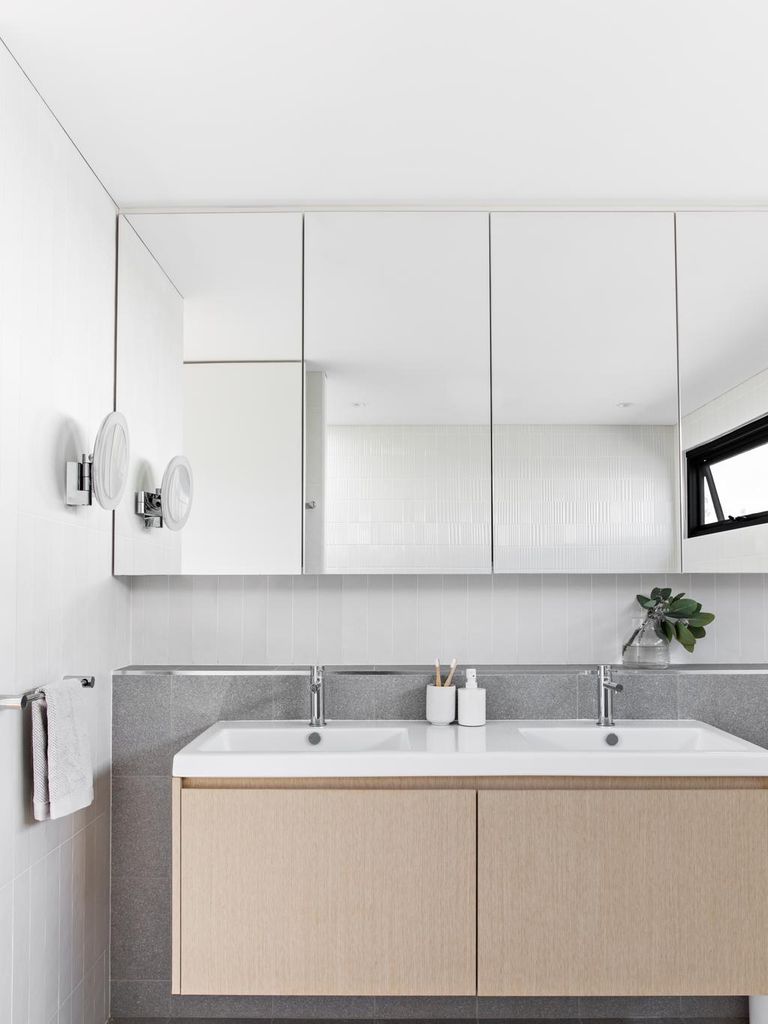
The bathroom is light and bright Picture: The Palm Co

A new two-storey garage and studio to the rear was also constructed and balances the design of the new first-floor addition to the house. Kitty says the building now boldly addresses its prominent position at the junction of two laneways with an impressive artwork on the garage door by artist Nico Nicoson.
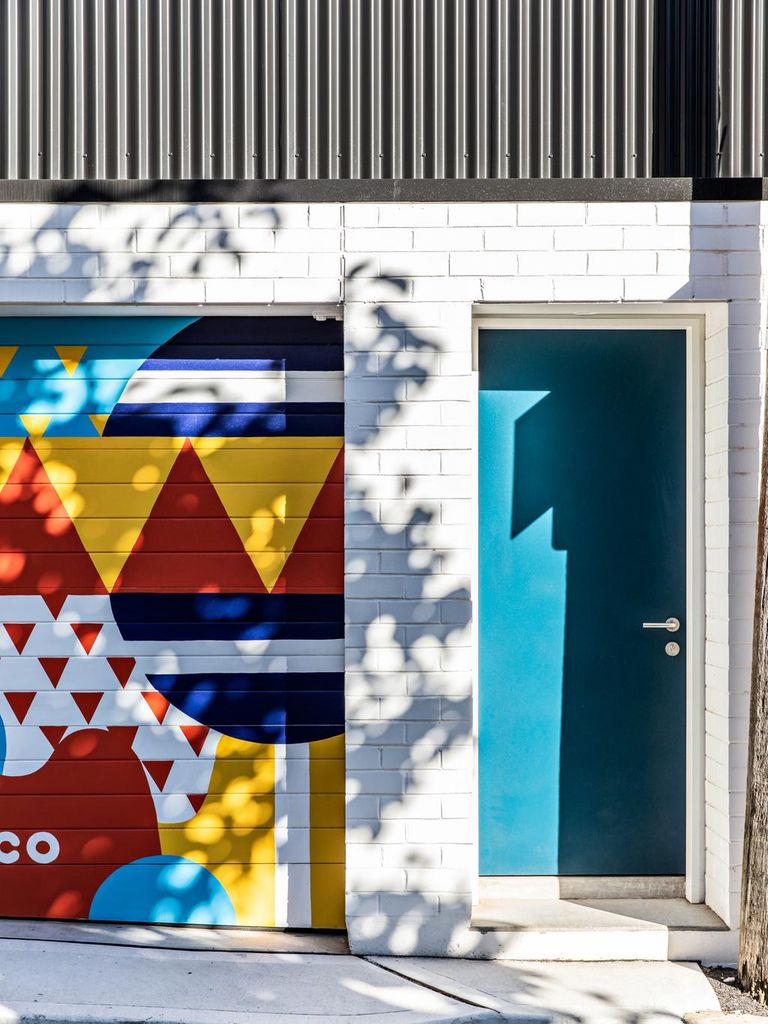
The mural by Nico Nicoson has been a hit with the neighbours Picture: The Palm Co

“Everyone’s garage gets vandalised, so to prevent that they commissioned a mural to deter that,” says Kitty. “It’s at a very prominent T-junction and since the work has been done, neighbours have said how much they love the colour and personality of the piece.”

Inside the studio is a simple open-plan space under a raked ceiling. A small kitchenette and wardrobe bridges the living and sleeping spaces while the windows take advantage of tree and sky views.

Pictures: The Palm Co, thepalmco.com.au

Owners

A couple with young son

Architect

Kitty Lee Architecture, klarch.com.au

The brief

To add a new first floor to accommodate two new bedrooms, a bathroom and study

The site

A tight 229sq m block in the inner west

Design solution

A critical part of the design brief was a set of stairs that are well lit for the owner who has slight vision impairment

How long did it take

Nine months

Builder Geometric Construction, geometriconstruction.com

Mural Nico Nicoson, artofnico.com Joiner Oz Kitchens, ozkitchens.com.au

Curtains Koolong Interiors, koolonginteriors.com.au

Electrician Gusto Electrical, gustoelectrical.com.au

Plumber A&G Plumbing, agpro.com.au

Vertical wall cladding, Lysaght Custom Orb, lysaght.com

The post A small house with a bright future appeared first on realestate.com.au.
No Comments

Brunswick Victorian house becomes modern masterpiece

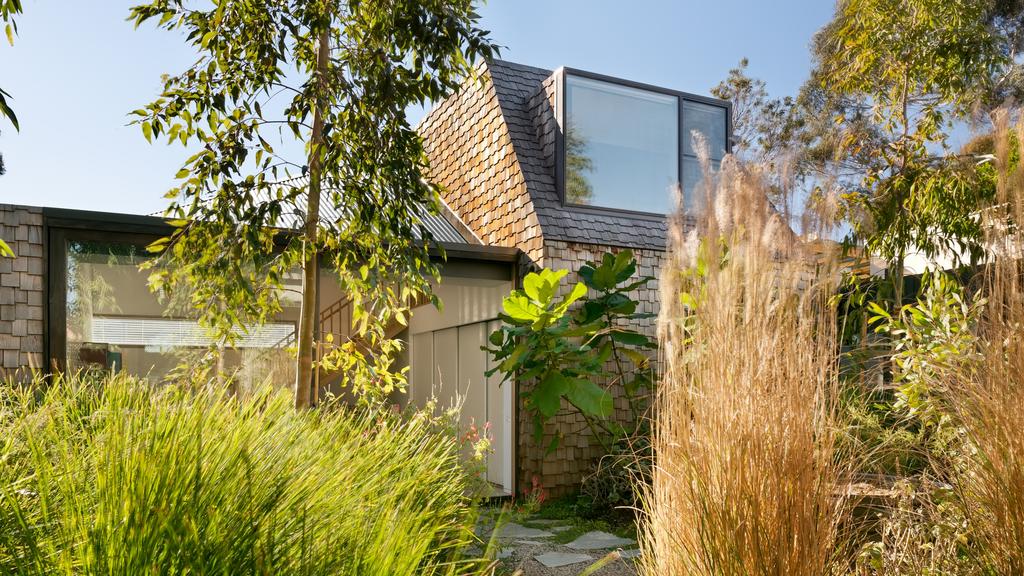
Shingles and shrubs. Photo: Emma Cross

The roof was rusted out, the garden had taken over the rear, and some veranda stumps had ceased to function as a support structure.

Yet this Brunswick double-fronted Victorian caught the eye of would-be new owners, who were determined to save the home.

“So many of these cottages were bought, bulldozed and replaced with insensitive developments,” said Luke Rhodes of Zen Architects, who the owners commissioned to reinvigorate the abode.

RELATED: Marcus Fraser: Olympic golfer selling Beaumaris mid-century house

Point Lonsdale house short-listed for multiple awards quick to sell

Dot’s House, Fitzroy: House designed with the cat in mind

Timber tempter. Photo: Emma Cross

Textural. Photo: Emma Cross

“The owners wanted to break the cycle by showing something amazing can be achieved with these old houses.”

The cottage had been in the one family since the early 1900s, before being sold to the new owners a few years back.

It had three bedrooms towards the front, with a lounge room and kitchen tacked on the back during a 1970s renovation. There was an outhouse and shed, too.

“We were able to save it,” Mr Rhodes said. “But in the wrong hands, it would not have been saved.”

Lofty heights. Photo: Emma Cross

Total overhaul

Mr Rhodes spruced up and repainted the old weatherboards, remilled replacement veranda posts and added a new deck to the veranda.

He also kept the facade’s sash windows.

“We reconditioned the windows entirely and added new glazing,” he said.

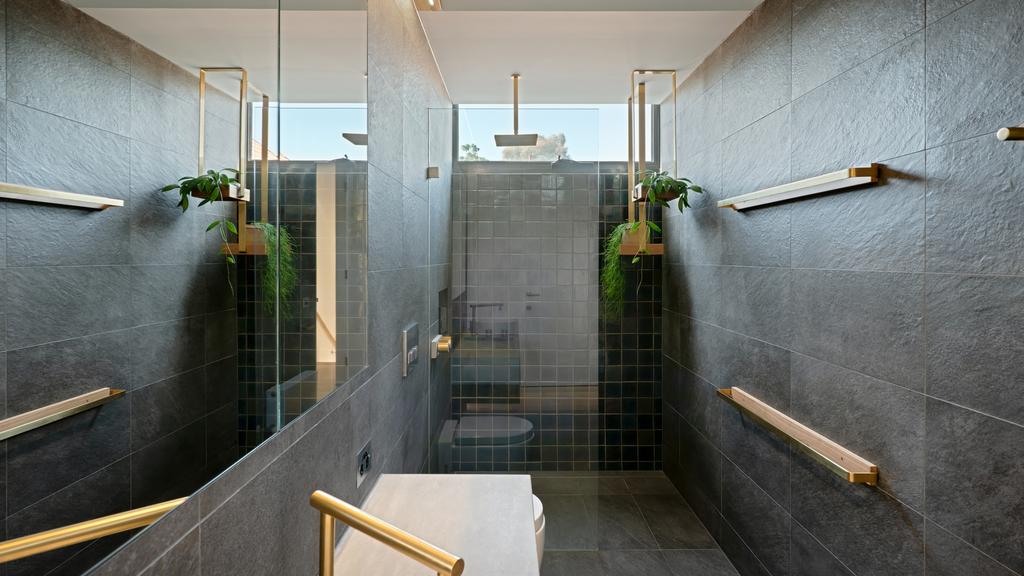
The first two original rooms were restored, including their ornamental fireplaces, while a smaller bedroom was transformed into a modern bathroom with a rain shower.

“We did reintroduce some Victorian-era cornices and ceiling roses into those front rooms, too,” Mr Rhodes said.

The floors and ceilings were replastered and insulated, with about half the former home kept as part of the new modern incarnation.

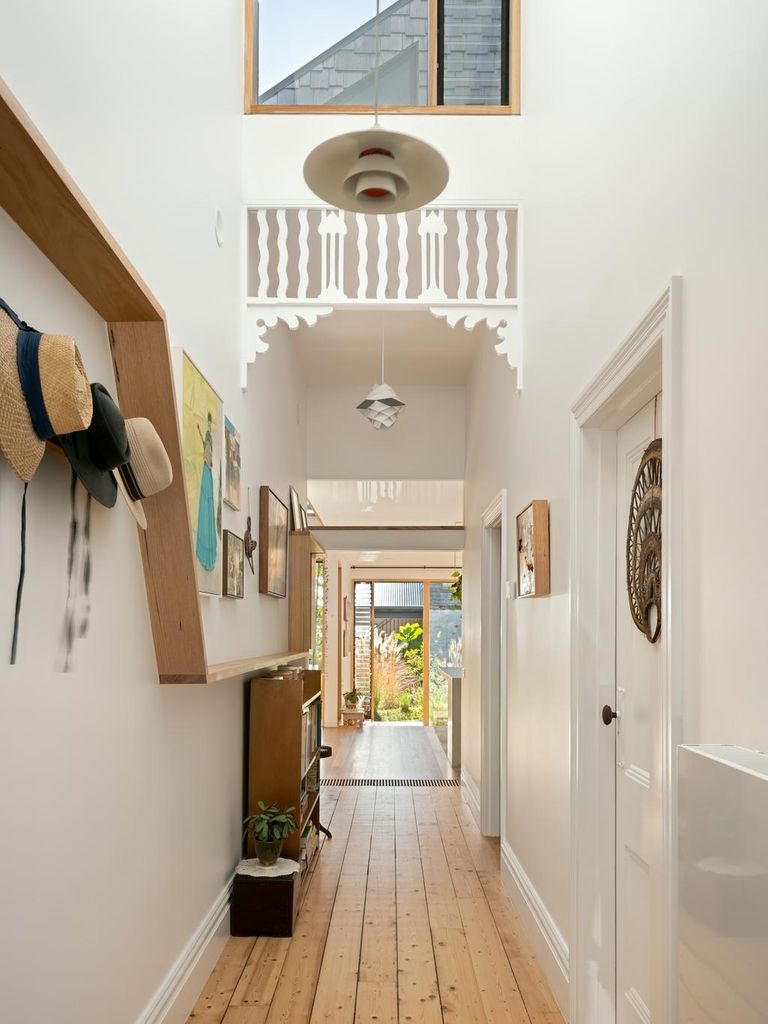
The south-facing front door opens on to a dark hallway. So Mr Rhodes introduced natural light by lifting the ceiling line up to the roof line and adding a high window above the archway for northerly sunshine.

Shrubbery provides a sense of privacy. Photo: Emma Cross

All style. Photo: Emma Cross

Out of the box

When it came to the new section of the house, Mr Rhodes said his ethos was to retain and restore anything that was original, but to remove much of what was added in the ’70s renovation.

“The owners didn’t want it to be a clear contemporary box on the rear of the house. They wanted it to be respectful to the original forms of the cottage,” he said.

“That is why you cannot see the new addition from the street — it is very unobtrusive.”

A second storey was added, featuring a first-floor internal courtyard, a study and a north-facing main bedroom.

Sun-drenched conversation. Photo: Emma Cross

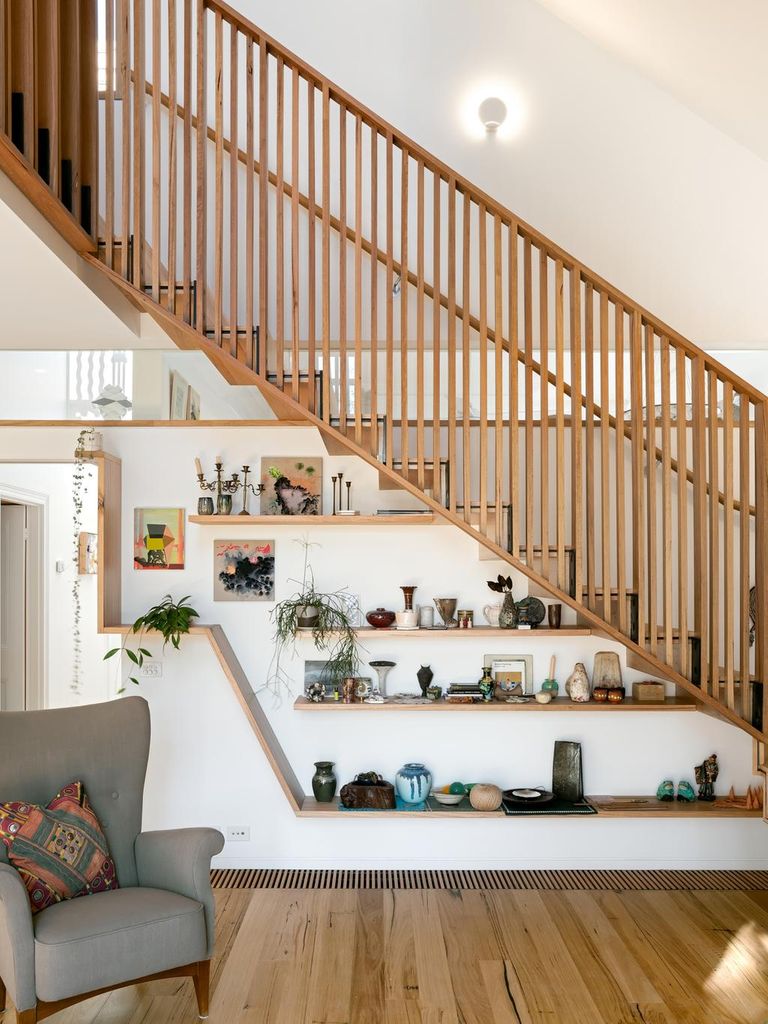
Stylish shelves and staircase. Photo: Emma Cross

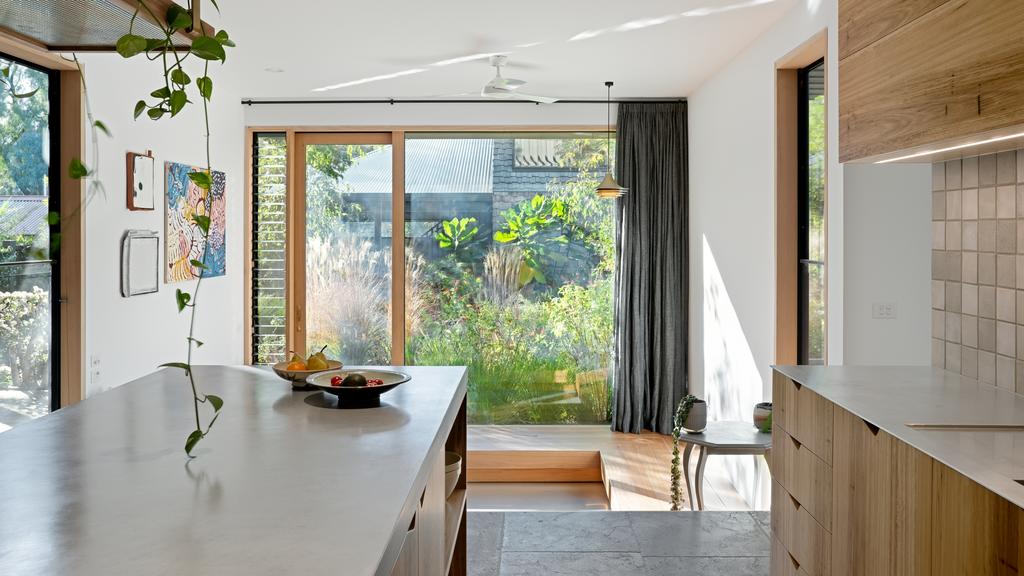
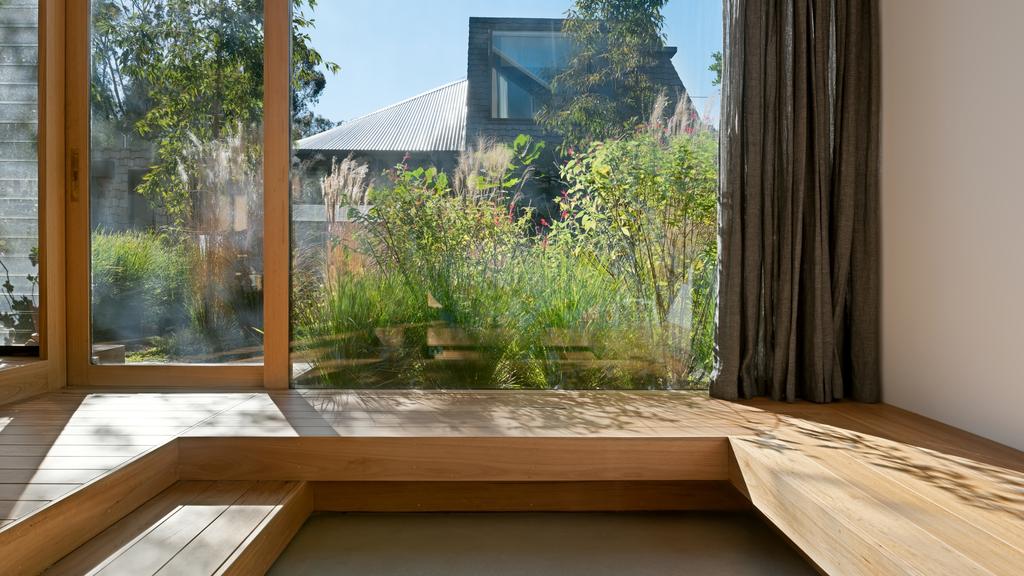
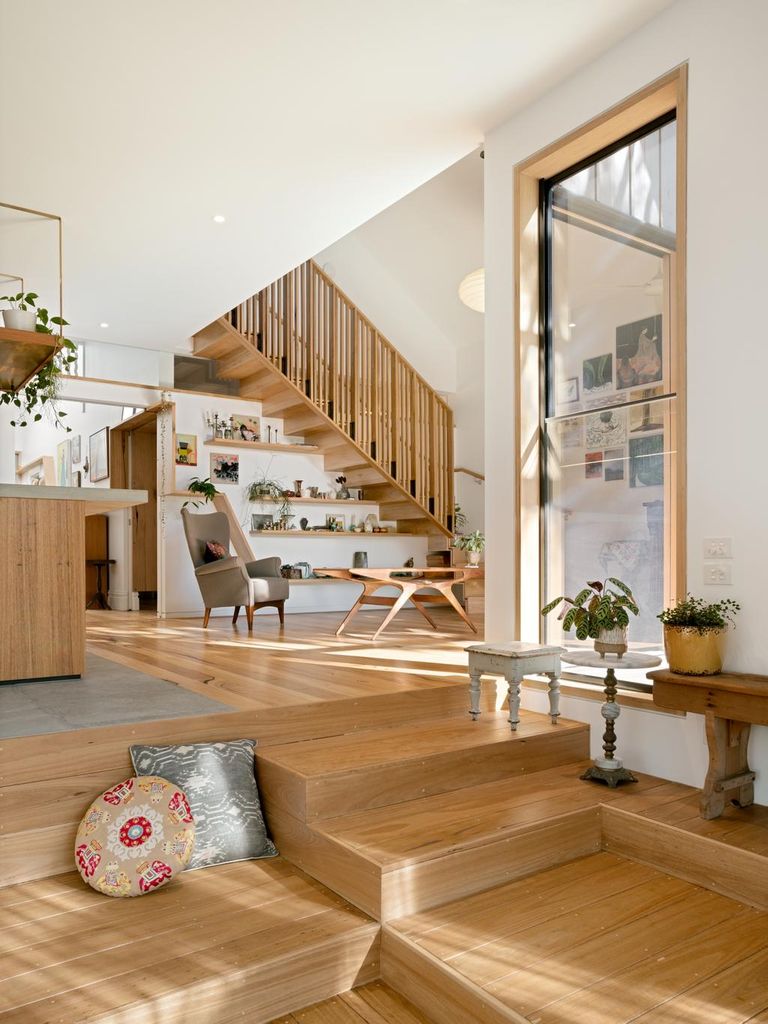
Downstairs, the open-plan living space features a sunken timber living area, a modest kitchen and a dining zone.

“The new sunken lounge area was designed so the owners could look straight out on to the yard from the kitchen zone without furniture obstructing their view,” he said.

“They wanted to maintain as much garden as possible, and for it to be an oasis within inner-city living.”

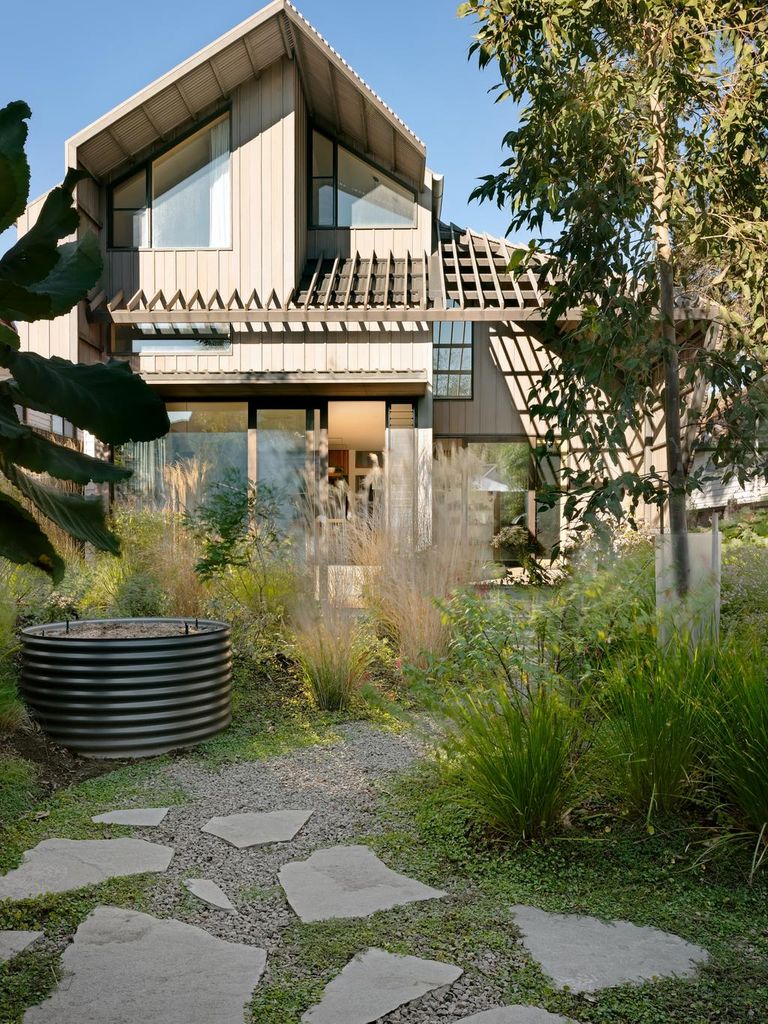
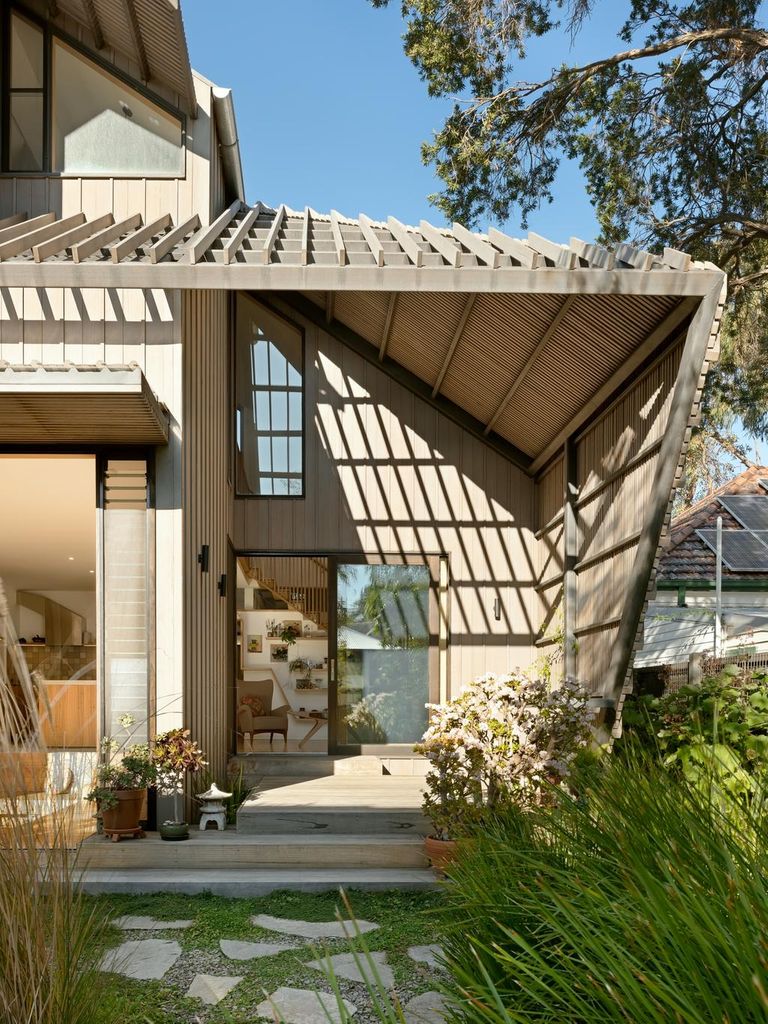
Outside, the timber deck and its slatted open roof make great use of passive solar design.

“On the north side of the deck, the slatting is much more open and transparent to get full access to the winter sun,” Mr Rhodes said.

“Whereas the timber veil roof is much denser on the western side to block the hot afternoon sun in summer.”

Sunken lounges are back in vogue. Photo: Emma Cross

Bright spaces. Photo: Emma Cross

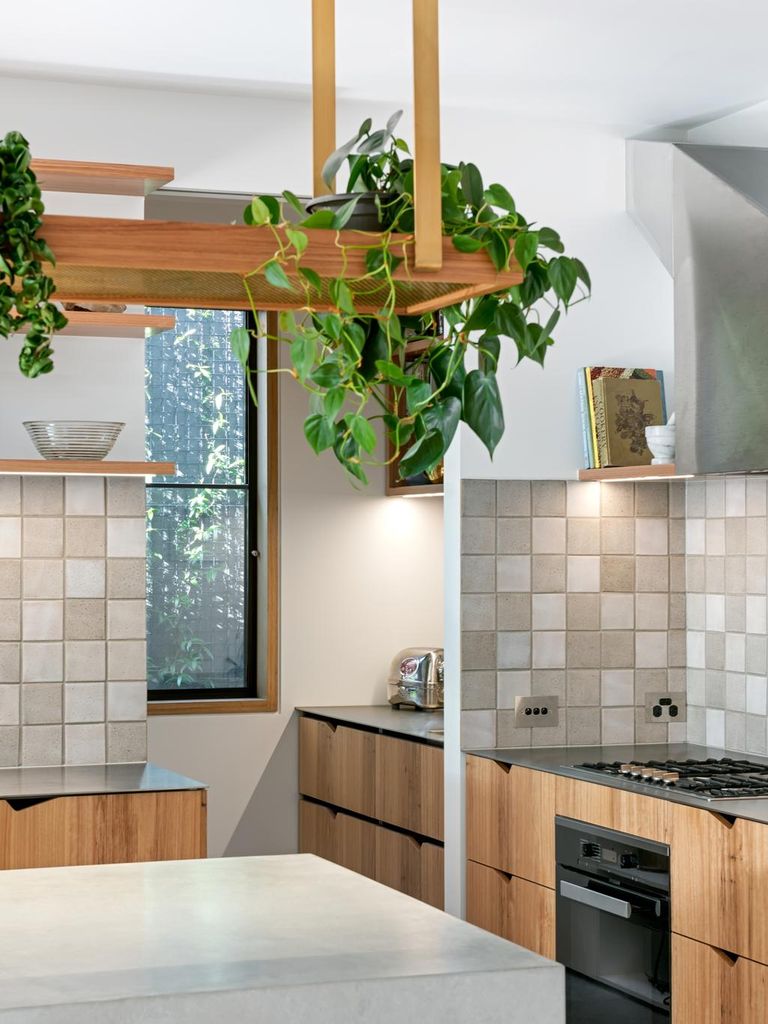
A burst of green hanging in the kitchen. Photo: Emma Cross

L
ocal knowledge

A strong focus on sustainability also underpins the home.

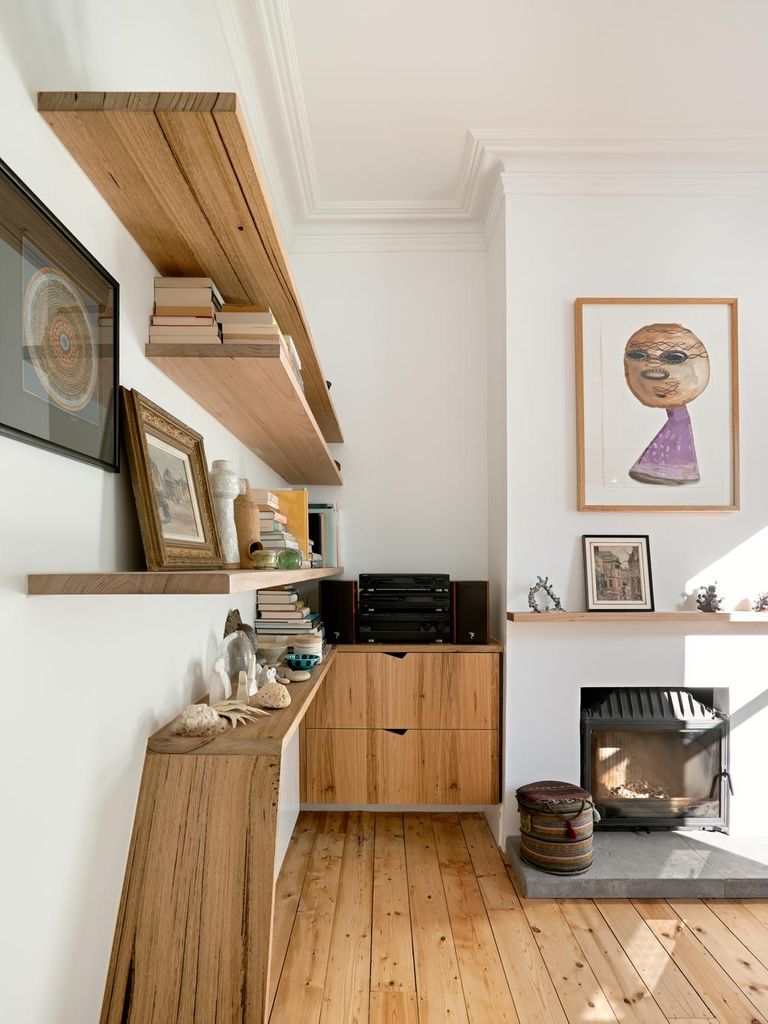
Much of the internal timber work, from the sunken lounge to the floors and timber stairwell, is 100 per cent recycled messmate and blackbutt.

The original Baltic-pine floors were de-nailed and reused, while hydroponic heating was installed alongside ceiling fans for extreme temperatures.

Local furniture makers designed and installed the shelving that runs through the home, serving as a showpiece for the owners’ curios and treasured objects.

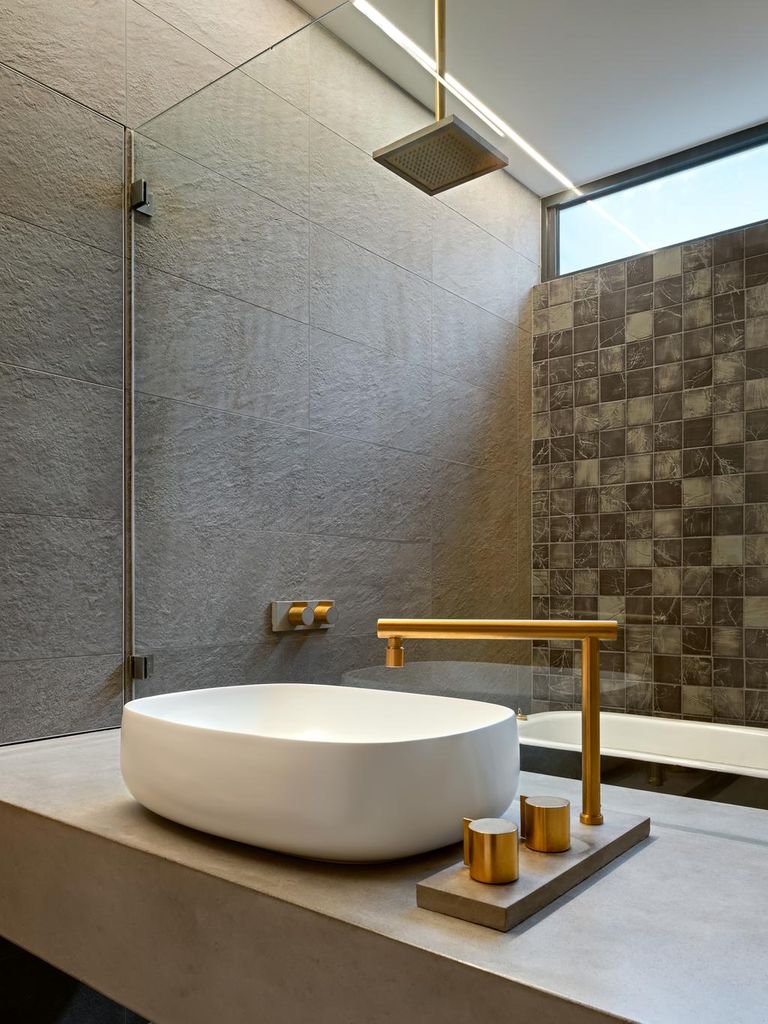
The hanging plant shelf in the kitchen was locally made, as were the custom brass components in the bathroom and kitchen.

“Even the splashback tiles and the bathroom tiles are all custom designed and handmade (in Melbourne),” Mr Rhodes said.

“One hundred years ago, local builders built the homes of their neighbourhoods — no one ever really sourced outside their community — and that is what we tried to replicate here.”

Patterns in the sun. Photo: Emma Cross

MORE: Footscray cottage blends industrial style with Victorian charm

Biggest drop in Melbourne rental prices on record: ABS

Templestowe tempter a private resort among the gum trees

zenarchitects.com

The post Brunswick Victorian house becomes modern masterpiece appeared first on realestate.com.au.